
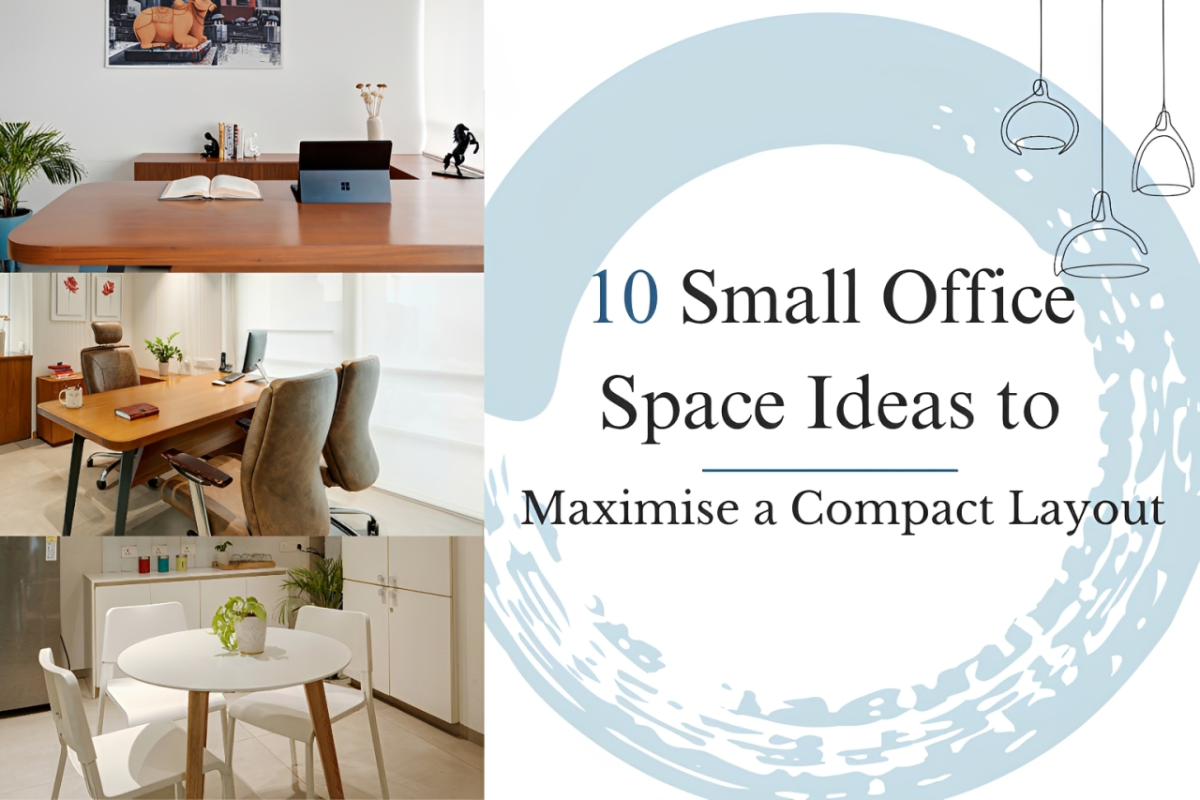
10 Small Office Space Ideas to Maximise a Compact Layout
A small office doesn't have to feel small. Most of the “cramped” feeling in compact commercial spaces comes down to a handful of planning decisions, not the actual square footage available. Here are ten ideas worth considering before you finalise a small office layout, in roughly the order you'd want to think about them.
01. Map Usage Before You Plan the Layout
Before choosing furniture or finishes, track how the space actually gets used. How many people are on-site daily versus working hybrid? Does the team need one large meeting room, or would two smaller huddle corners serve better? A lot of small offices sink their best square footage into an oversized reception or a boardroom that sits empty most of the week. A short informal audit, even just observing traffic patterns for a week or two, tells you more about real space needs than any standard template will.
02. Favour Open Zones Over Full Cabins
Full-height walls, doors, and the circulation space around them add up fast in a compact floor plate; each enclosed room typically needs 3 to 4 feet of surrounding movement space just to stay functional. An open layout with visual zoning, marked by flooring changes or ceiling drops rather than walls, generally works better under 1,500 sq. ft. Reserve full enclosed rooms only for spaces that genuinely need acoustic privacy, like a call booth or an HR discussion room.
03. Use Half-Height or Glazed Partitions Where You Do Need Separation
When a cabin or focus room is unavoidable, glass or fluted-panel partitions divide space without blocking light or making the room feel boxed in. They're often only marginally more expensive than a full brick-and-plaster wall but make a noticeably bigger difference to how open the whole office feels once built.
04. Choose Benching Systems Over Individual Desks
Benching-style workstations with shared power modules and integrated cable trays save significant floor area compared to individual desks with wide gaps between them. They also look tidier day to day, since there's no tangle of separate desk wiring to manage, which is one of the fastest ways a small office starts to look cluttered.
05. Let Furniture Do Double Duty
In a small office, every piece should justify its footprint. Low storage cabinets along a wall that double as bench seating remove the need for a separate soft-seating corner. Foldable or nesting tables in the meeting room mean the same space can host a client meeting, a training session, or a team lunch without needing three different rooms for three different purposes.
06. Go Vertical With Storage
Floor-mounted filing cabinets eat up usable area fast. Wall-mounted or overhead storage that runs up to the ceiling holds more per square foot of wall used while keeping the floor plan open. A custom-built modular storage wall, sized to the room, almost always outperforms cabinets bought individually as needs came up over time.
07. Keep Sightlines to Natural Light Clear
Small offices feel small largely because of how light behaves in them. Avoid placing tall cabinets or partitions in front of windows, and use glazed partitions for cabins so daylight travels through the space instead of stopping at the first wall. Light wall colours and matte, light-reflective flooring bounce more light around than dark tones, which visually shrink a room.
08. Layer Artificial Lighting in Low-Light Spaces
For offices with limited natural light, common in ground-floor units or spaces set deep within a larger building, a single flat overhead source makes a room feel flatter and smaller. A mix of ambient ceiling lighting, task lighting at desks, and a warmer accent light in the break-out area adds depth, which does more for the sense of space than simply adding more brightness.
09. Plan for Ahmedabad's Climate, Not Just the Layout
West-facing glass frontage brings in strong afternoon heat for much of the year, so solar films or light-filtering blinds are worth budgeting for at the design stage rather than retrofitting later. Dust affects open shelving and fabric upholstery near entrances more than most people expect, so closed storage and wipeable finishes near the entry hold up far better over time. Also confirm actual false ceiling height on-site, since ducting and electrical conduits often eat into the height shown on drawings.
10. Standardise Finishes and Skip the Oversized Statement Pieces
Oversized executive desks and bulky reception sofas are among the biggest space-wasters in compact interiors, and they rarely add the sense of scale people expect. A slim reception counter with well-chosen seating usually reads as more professional. Sticking to one or two finish materials throughout, rather than mixing several laminates or paint tones, also makes a small space feel considered rather than improvised, and it keeps costs predictable.
The Bottom Line
Getting a small office layout right the first time matters more than in a larger space, since there's no slack to absorb a bad decision later. A short planning phase with a designer who measures the site and tests a couple of layout options before construction begins usually costs far less than fixing an awkward layout after the fact.